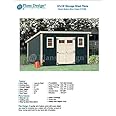
12x24 Foot Car Garage Plans - Design #51224 With Complete Building Instructions
About this item
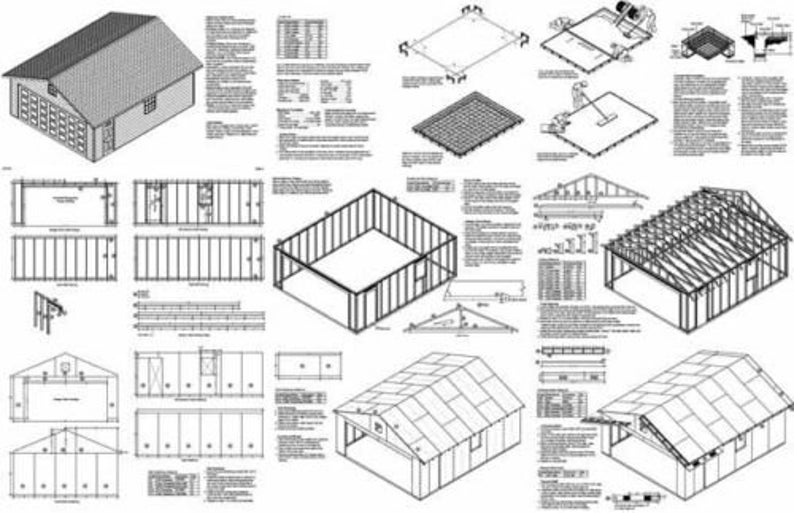
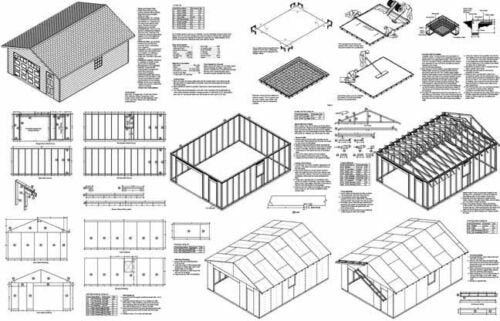
DIY builders, these professional 12x24 garage plans give you everything you need to build your own storage shed or car garage!
Design #51224 includes complete material lists, detailed layout diagrams, and step-by-step instructions that make the building process accessible even for beginners.
The gable roof design provides 288 square feet of space with an 8-foot wall height and 10-foot-11-inch overall height.

The plans include specifications for a 30x82 inch side door and 8x7 foot overhead door, with a slab foundation recommended.
Whether you need vehicle storage, workshop space, or general storage, these professionally drawn plans from Auto-Cad take the guesswork out of your building project.

Building your own garage not only saves you money compared to pre-built options but also adds value to your property.




- Free shipping
- Free 30-day returns
How do you want your item?
 Free 30-day returns